

Techniques of achieving sustainable architectural monuments at the hot and dry climate of IRAN
Behnam Andalib1, Mohammad Hossein Hasani Fakhrabadi 2,Hamide Sadat Mortazavi Natanzi3
1,2,3M.Sc student,Department of Architecture
Alborz Campus,Tehran University
Tehran,IRAN
1bm.andalib@ut.ac.ir,2mhh.fakhrabadi@ut.ac.ir,3h.mortazavi@ut.ac.ir
Abstract: Climate condition is one of the important parameters influencing comfort of living in a human environment. For example, traditional and vernacular architecture in different countries and regions of the world, especially in ours, is brimful of experiences and examples that indicate correct solutions to adapt physical spaces with climatic conditions. These solutions lead to buildings and spaces were successful in harmony with the natural environment, utilization of natural energy sources and confront with extreme climate. Nowadays, with a growing world population and limited resources, most countries faced with the problem of energy that is a major issue for all people. Power has permeated all aspects of human society. It‘s various aspects has affected daily family life and even global politics and national development plans. it is necessary to conserve it and use it efficiently .one of the four climatic regions of our country, which is located in desert zone is hot and dry, with very hot days and very cold nights .Yazd, Kerman, Isfahan, are among major cities in the region. Vernacular architecture studies of the region reveals how they have affected by its extreme climatic conditions. For this, research seeks to study the climatic effects on the architecture of cities in this area and the final aim is to offer appropriate strategies for more harmony between climate and architecture and as a result ,reduction of energy consumption in buildings will be accessible.
Key-Words: hot and dry climate,Energy,Sustainable Architecture,architectural monuments.
1 Introduction
Creating comfortable and favorable conditions for life and giving the residents security against adverse climatic and environmental conditions are integral principles of architecture and construction. Since primitive man has taken refuge in the caves to be protected from unfavorable environmental conditions or has created ancient civilization by building a shelter near the large rivers. Until now that he trying to create intelligent architecture to provide welfare for residents and to utilize natural energies . In the rush of providing conditions to live on other planets except the earth based on their environmental needs[1].
Residential buildings due to continuous and 24-hour use and simplicity of operation and small scale, have accepted the greatest impacts from climate. This study presents strategies for reducing energy consumption has utmost importance
2 Environmental and climate characteristics of hot and dry
Many of the areas are hot and dry areas of the country, are mainly in the central region and are located in eastern Iran. The Dasht-e-Kavir and Lut deserts are located in the center of Iran which generally are barren and very little rainfall. The desert approximately one-seventh of the area are included. Desert and mountainous areas with temperate climate, have higher rainfall these areas are hot and dry too [2].The climate mostly includes subtropical areas, due to immigration from the south-west and north-west winds in the equatorial are moving. The wind passes through the large continental lose most of their moisture. In addition, the subtropical areas are high pressure zones, because air moves down from the upper atmosphere is hot and dry. It is very important to notice dry weather in the region is associated with other features, in terms of human welfare and buildings design.
In these areas direct sunlight is intense and produces 700 to 800 kcal energy per hour per square meter on horizontal steps. It is more intense with increasing levels of radiation reflected from barren land. In the sky in this area there is no cloud. But usually in the afternoon, fog and dust storms occur because moving layers of air near the earth are warming.
Low humidity and no cloud in the sky is cause the range of temperature in these regions is be very high. In summer, during the day the sun heats the Earth’s surface up to 70 ° C. While during the night land surface temperature decreases rapidly and reaches 15 ° C or lower. Of course temperature fluctuation is less. However, the rate of change is 20 ° C. Air temperature 40 to 50 ° C for hot summer days and nights to reach 15 to 25 ° C. Other features of the climate of this region are extreme, cold winters and warm, dry summers. Due to the uneven geographical distribution of the central plateau. Two regions can be distinguished from the semi-desert and desert climate in the detection [3].
3 design principles for creating a hot and dry climate stability
Aimed at keeping the internal temperature of the region lower, by following ways:
- Compact design with minimal exterior surface.
- Green space and central courtyard.
- Holding down the ventilation rate in order to minimize air and dust penetration.
- Using a small window in the front that are exposed to sunlight.
- The use of relatively thick walls and materials with high heat capacity.
- Use bright colors on the walls.
- Use the fountain and fountain to cool and humidify the air.
- On the night of airflow to cool internal materials.
- Possible use of underground spaces[4].
4 Architectural features
4.1 The orientation of the building
In general, the choice of such a building to the natural ground level, the need for private space, control and reduce wind noise and sunlight depends on two factors. Since the biggest problem in hot and dry climate, is difference between night and day temperature . Use of wind penetration is not recommended during the day because of dust existence, but it is recommended to use breeze during the night by putting windows with appropriate size and considering this orientation ( Figure.1)[3].
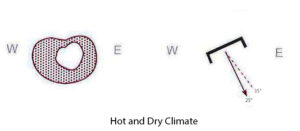
Figure 1: The orientation in hot and dry climate [3].
4.2 The posture of the form
The general form of this region is as follows:
- All buildings are Introverted and enclosed.
- All buildings with a central courtyard (except bathrooms), in most cases it has a basement, porch and wind catcher.
- Floor of the building and especially the courtyard below the crossing level.
- Rooms with considerable height.
- Often arched and domed arches.
- Relatively thick walls.
As urban space is completely enclosed and protected against unfavorable natural conditions. The building and yard also has a closed fence and a controlled climatic environment. This is true about all the buildings in these areas, including commercial, religious, residential and services buildings. As was noted, large fluctuations in temperature and humidity levels are less than human comfort. The sun and heat in the summer create hot environment and dusty desert wind blow during many days of the year, Is bother , is a bother. Therefore, it is possible to increase moisture in the atmosphere by biological structures by creating a central courtyard in the middle of the building and building a pond and constructing a garden , brick walls are made thick due to load heavy arched and domed ceiling burden, reduce temperature fluctuation during the day, like a thermal capacitor. And finally embed all the openings in a way to open in to the relatively humid and mild climate space and block exterior walls(except the entry) to disconnect the link between interior living space and exterior spaces as much as possible and a microclimate is constructed for human’s comfort in the hot and dry climate zone [2].
4.3 The use of passive systems using architectural elements
4.3.1 Central courtyard
Central courtyard definition at the hot and dry climate is a bit different from its meaning in hot and humid climate. Courtyards in the hot and dry climate are completely closed environments and provide favorable and sustainable weather in center of building . But central courtyards in the hot and humid climate are semi-closed spaces and is work like a place to provide airflow in the building in addition to creating a cool and stable environment in the middle. (Figure.2)[5].

Figure.2: Illustration of the central courtyard in the hot and dry climate [2].
4.3.2 Sunken garden
Sunken garden in Iranian traditional architecture has been made In the middle of the yard and has built one floor down in the ground . The sample of this space is seen in the arid climates such as Kashan, Yazd and Nain. Sunken garden in addition to providing needed soil for bricks used in building ,has provided access to subterranean water[6]. This issue had been very important in cities such as Nain, which had a complex network of canals within the city. So often we see running water in the sunken garden and a small pond in the middle and overflow had gone to other houses. At the edge of the yard often porch and sometimes several rooms with semi-opened forms had been built. And tree planting pomegranates, pistachios and figs were common in the sunken garden. Because these sunken gardens were smaller and a lower level and used humidity and coolness of the ground in addition to moisture of plants and coolness of water ,they formed much more ecological spaces than yards . Sunken garden of the Pirnia house in Nain and Agha- Bozorg Mosque-school in Kashan are good examples of these spaces. Sunken garden of Tabatabyiha house architecture style is symmetric and introverted. Homes are built in deep in the desert to be heat and sound insulatedand To have easier access to subterranean water and be more resistant against earthquakes. ( Figure.3)[7].

Figure 3: An example of a sunken garden in the hot and dry climate [8].
4.3.3 Summer stay
In the traditional architecture of Iran, there is a situation like summer stay is located on the southern side of central courtyard to be protected from direct sunlight in the summer. Usually semi-open space with hall is situated on the main axis .The hall and porch has been the main living space of the house, except in very cold conditions and although they always have had decorations, because of openness and dust, complex ornaments had been avoided.So simple designs were made by combination of brick and simgel(Figure.4)[2,9].

Figure 4: Cross section and view of the summer stay, Boroujerdiha House [2].
4.3.4 Winter stay
Although, winter stay before being the name of a specific place is called to all spaces in the northern side of the courtyard ,were built to utilize winter sun shines with oblique angle in to the room ,certain categories of spaces with special connection ,make up winter stay Include “Three-door room”,” Five-door room” and “Shekamdaride room”, placed on the axis. Two relational space that can be “Takhtgah” or hallway and “Gooshvareh” that are consist of “Three-door room” ,”Sash-door room” or “Tehrani” and “Two-door room” and form the corner of this part. Winter stay space located on the main axis and predominantly , it’s windows had been made of large sash windows to enter more sunlight, Within the central space ,due to the closed spaces ,it can be seen , complex ornament such as Muqarnasand highly sophisticated Mirrors (Figure.5)[9].

Figure5: Longitudinal section Boroujerdiha House [2].
4.3.5 Wind Catcher
From the old days wind catcher has been used in Persia , it is considered from its ancient and diverse namelike Vatghar , Badhanj , Badkhan , Khyshvad , khishkhan that is not a new phenomenon .there are different types of wind catcher and they are made in terms of climate and wind direction across Iran .the most attractive ,active and accurate of them has been made around burning plains especially in the city of Kashan, Yazd, Bam, Jahrom ,Tabas and Persian gulf sea coast areas .according to wind direction , plan of wind catcher is square ,Octagon and more of that rectangle and sometimes in coastal area is only like Ventilator in the opposite direction of sea wind ,can be seen on top of buildings. Mechanism of wind catcher is based on principle that use wind blowing to enter fresh air in to the building and its force reaction for suction of pulled and hot air .another gap in the wind catcher behind the wind direction give the pulled air to the wind and work like Ventilator and suction devices.(Figure.6)[5,10].

Figure 6: wind catcher, Dolatabad Garden, Yazd [12].
4.3.6 Sabat
Sabat’s are architectural characteristics of tropical and desert habitats and are found in provinces such as Yazd, Kerman, Isfahan and Khuzestan. One of its functions is providing shadow and cool place for passers-by .this structure not only cause Partially covered places in summer but also provides air flow that make this areas cooler than out of that . Being partially covered in winter also help air in this place to be warmer than out of it. Sabats also result in Integrity and stability of the homes, are in their sides and help them to be stable against Pressure forces emerging from structural(Figure.7)[15].
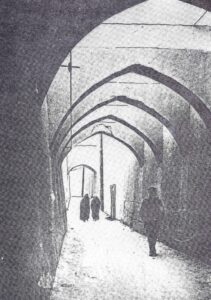
Figure.7: Typical of shelter in one of the alleys of the Old Quarter of the city of Yazd Fhadan [2].
4.3.7 Dome From of arches and domes
In these areas domes are used as roof covering .This cover have been used in residential buildings, mosques and bazaars. The reason is that the room height from the floor to the ceiling is considerable and because of that it could be possible to provide vertical natural ventilation. Since warm air is lighter and climbs to the top and cooler air takes its place and by embedding valves around or top of room ,hot air comes out of the valve and there is a natural flow of air from bottom to top(Figure 8)[2,16].

Figure.8: Climate of curved arches and domes in hot and dry climate [2].
4.3.8 Endemic material with thermal capacity
Materials used in this area are mainly clay and bricks, these materials are abundant in the region. They are easy to prepare and have a long history of use in these areas. From climatic point of view these materials have good performance because, they are slow to heat during the day and at night lose their heat slowly.it cause fluctuations adjustment in temperature during the day in the building[2].
5.Conclusion
Iranian traditional architecture in hot and dry climate is manifestation of welfare and logical design in this climate .central courtyard homes with features such as summer stay, wind catcher, endemic materials, arches and domes which all indicate a clear understanding of the architects of these buildings about environmental conditions. Seasonal use of space, centralization and paying attention to the central courtyard and appropriate use of roof, although it is simple, all of these solutions are highly efficient design for the hot and dry climate .furthermore, traditional Iranian buildings , in both field of architecture and structure is formed By relying on energy sources and buildings have been designed to provide maximum shade to increase use of natural ventilation in the summer to provide Welfare of residents .courtyard in these buildings formed and based on climatic factors and because of that it is essential to study the traditional architecture of the region towards climatic design and sustainable architecture in dry and hot climate. Traditional architecture in hot and dry climate, is coordinate and match with climate and climatic factors such as favorable and unfavorable wind, humidity, Sun and etc. As was analyzed , in this architecture ,it can be seen the best possible orientation to receive maximum sunshine in winter and shade in summer .as well as this ,in this type of architecture materials are used with high thermal capacity and thermal resistance, such as clay, brick and…it is very effective in providing heating and cooling of the interior spaces Since local materials are used in the traditional architecture, these materials are recyclable and renewable and this is very effective in the stability of the traditional architecture. Also it could be possible to consider Iranian traditional architecture as a form of organic architecture because it was formed in respect of site and the geophysical characteristics of that. Finally, we can say that the traditional architecture of hot and dry climate, can be considered as a sustainable architecture and can be used as a suitable model for design in this climate.
References:
- M.R.Ardakani, Ecology, Tehran, Tehran University Press,2005.
- V.Ghobadiaon , Climate of Iranian traditional buildings, Tehran, Tehran University Press,2010.
- M.Kasmai , Climate and Architecture, Isfahan, Khak publication,2010.
- Z.Qhiabaklou,Fundamentals of building physics:Environment control, Tehran, Jihad Amirkabir University,2010.
- D.Watson, L.Kenneth , Climate Design:Efficient Building Principles and Practice, translation by: V.Ghobadiaon , M.Fayze Mahdavi , Tehran,Tehran University press,2011.
- M.Rezaei, familiarity with the history of old houses , http://www.hamshahrionline.ir /news.aspx? id = 134515,2011.
- F.Parsi, Memmar Magazine, Issue 48,2008.
- More information on:http://www.beautiful-arts.ir
- M.Molla Hosseini, The Historical home of IRAN, http://iranban.persianblog.ir/post/10, 2011.
- M.K.Pirnia,G.Memarian,Persian Architecture Stalistics , Tehran, Soroush danesh Publication,2011.
- M.K.Pirnia,G.Memarian, Islamic ArchitectureوNinith Edition,Soroush danesh publication,2010.
- G,Naima, Garden of Iran,Tehran, Payam publication ,2011.
- C.James Stevens, A Dictionary of Architecture and Landscape Architecture, Oxford University Press ,2011.
- M.Moin,Encyclopedia,Tehran,Tehran Univesity press ,4th ed.,2004.
- A.Esteghlal,M.Bahadori,Sabat forgotten virtue , http:// shushtarchtb.ir/ farsi.php?p=article & id = 38,2007.
- A.A’zami,Climatic Responsive Architecture in Hot and Dry Regions of Iran, International Conference Passive and Low Energy Cooling for the Built Environment, Santorin, Greece, May 2005.
